
A shortlist without travelling
Planners shortlist your rooms from their desk and only travel to confirm.
Every room shows its capacity, floor plans and technical sheet. Planners can also see it set up in the layout they have in mind.
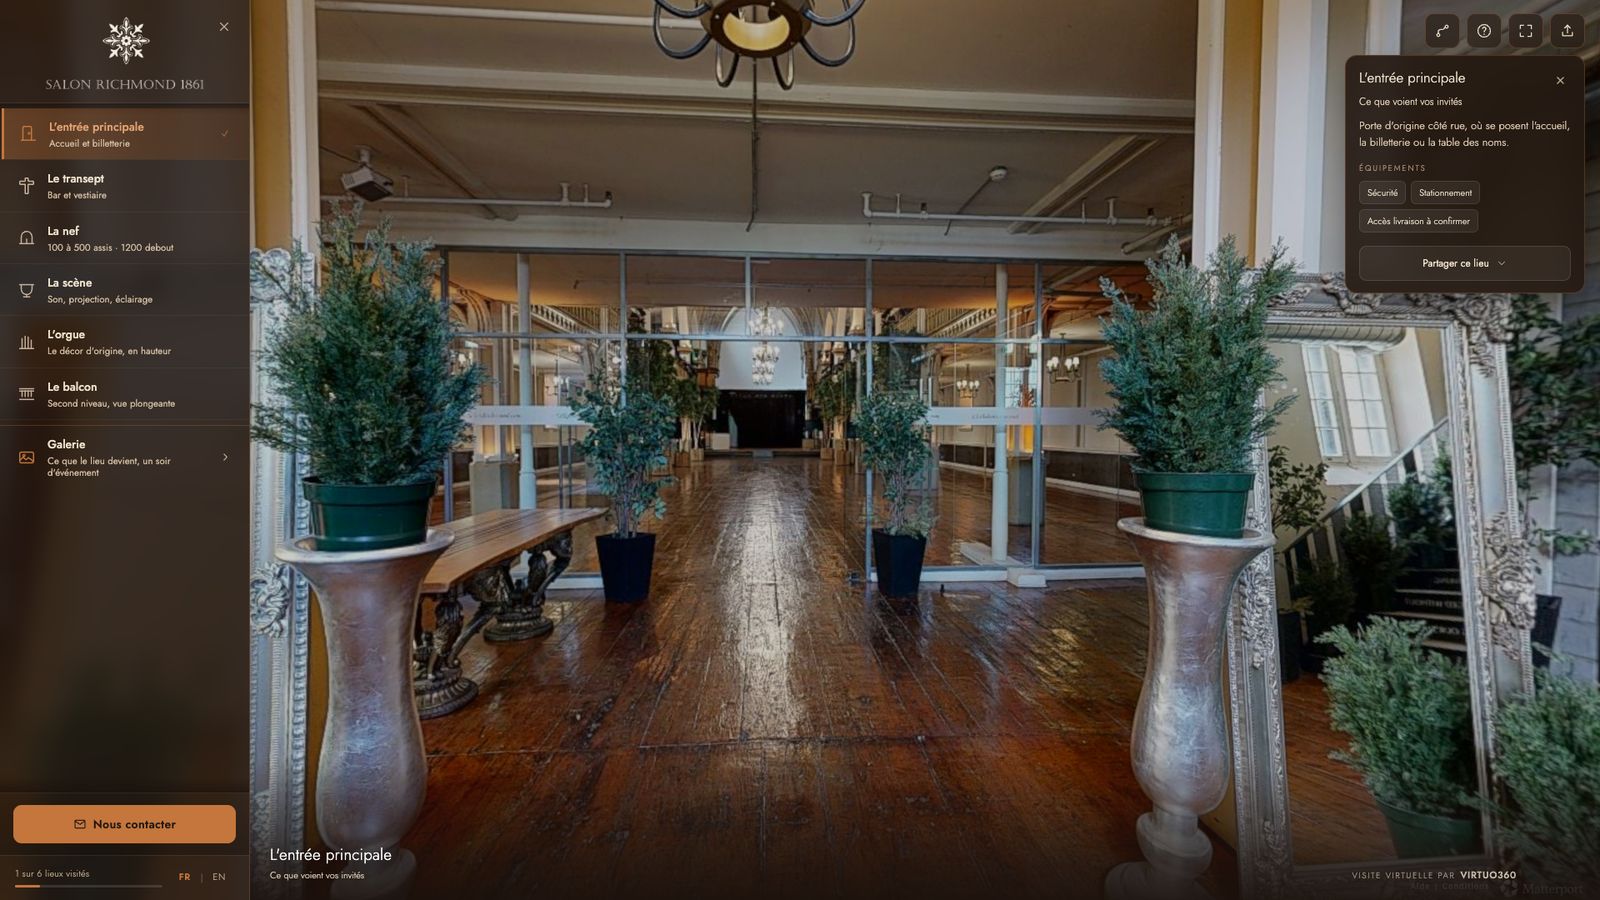
Planners shortlist your rooms from their desk and only travel to confirm.
When they call, they already know your rooms, their capacities and their layouts.
Those who come in person already know the volumes and the technical constraints.
Floor plan, technical sheet and capacities fit in a single link you can send.
A planner opens “La nef” and sees its capacity, seated and standing. Every room shows its own right in the menu.
The planner sees it as a banquet, a cocktail reception or empty, at the room’s real dimensions.
The PDF floor plan and the technical sheet open right inside the tour.
The planner asks the concierge their questions. You find the full exchange in your dashboard, so you know what they need before you call back.
Show the room set up without moving a single chair.
The planner types “eight round tables for 80 guests” and the layout appears in the room, at real dimensions.
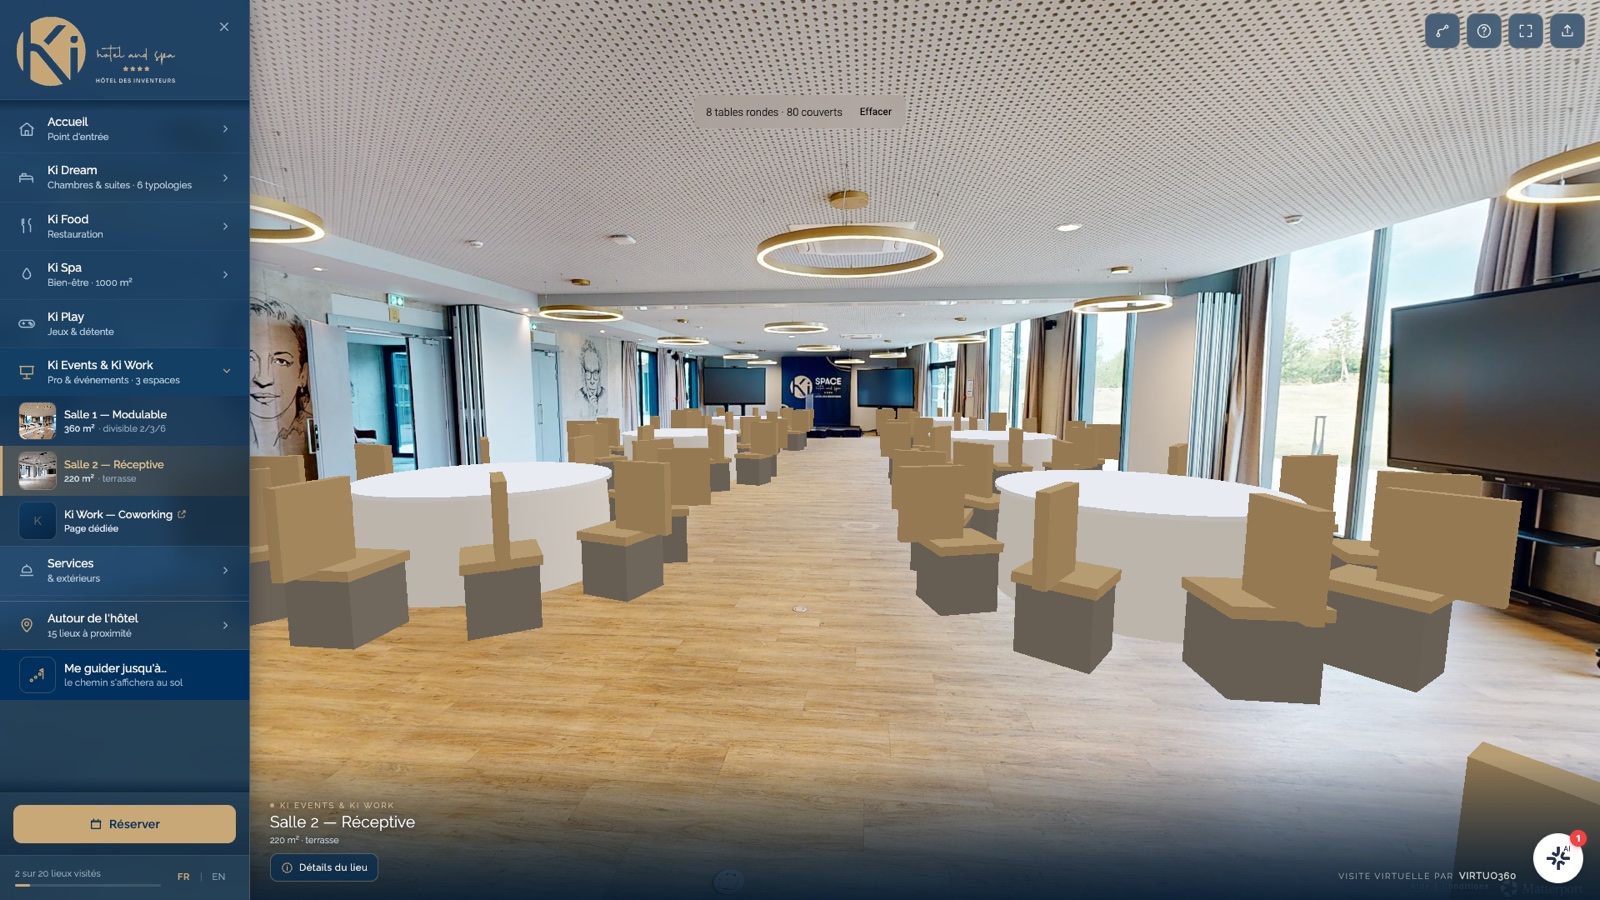
You can see the space between the tables and the distance to the stage.
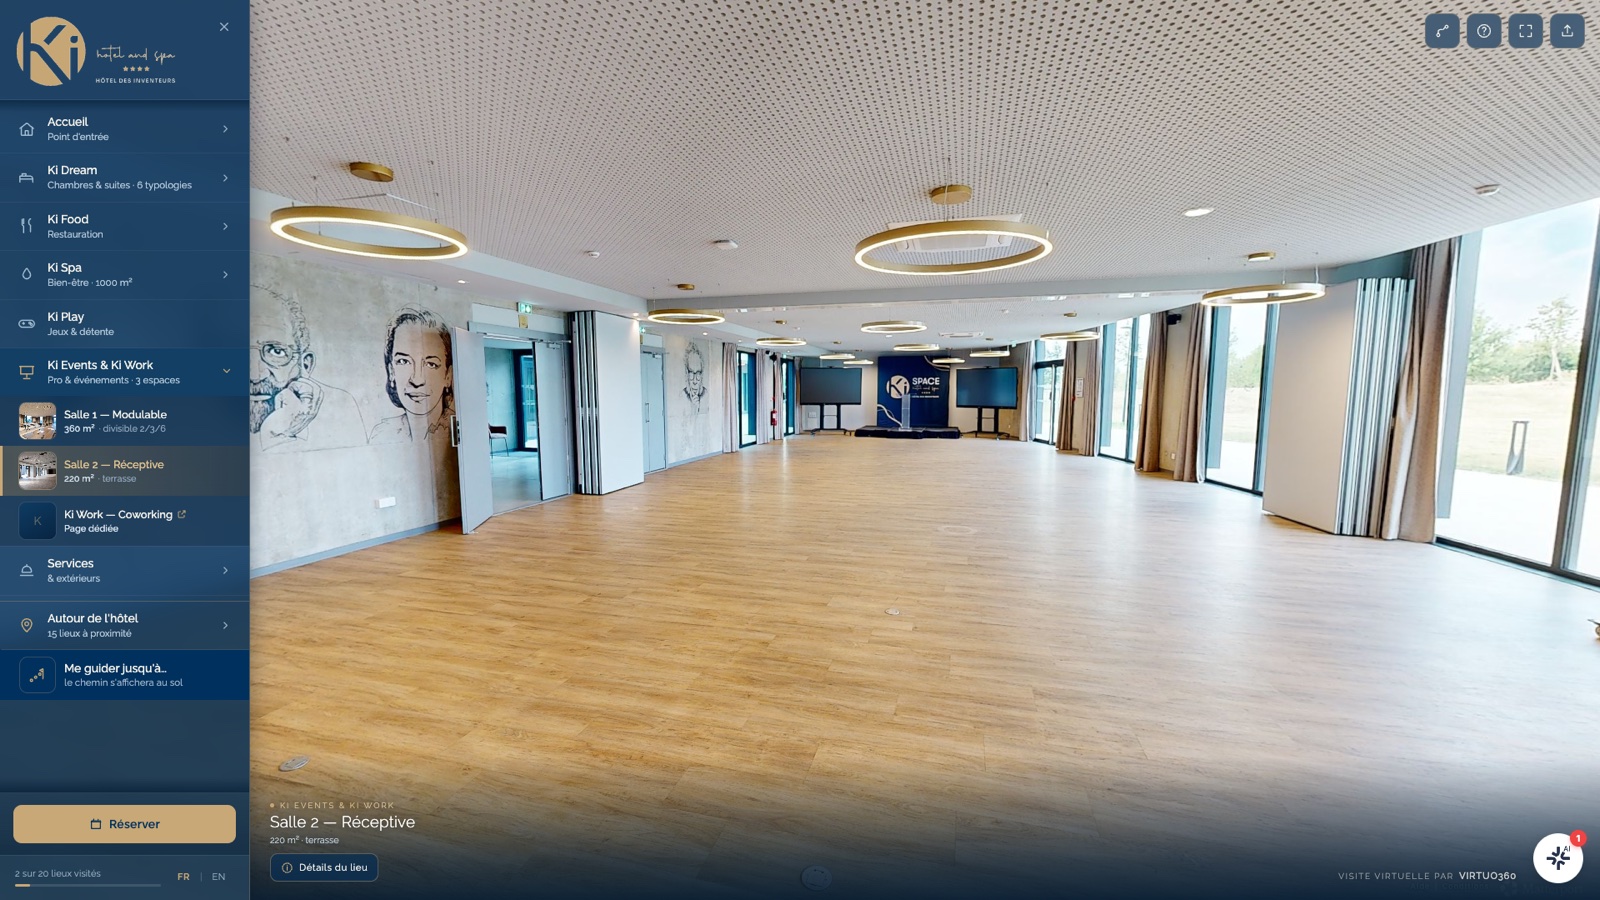
The same space, empty, for a team planning its own staging.
Capture is quoted per project. The platform plan is billed monthly, and the AI concierge is an add-on.